
01
Room 1
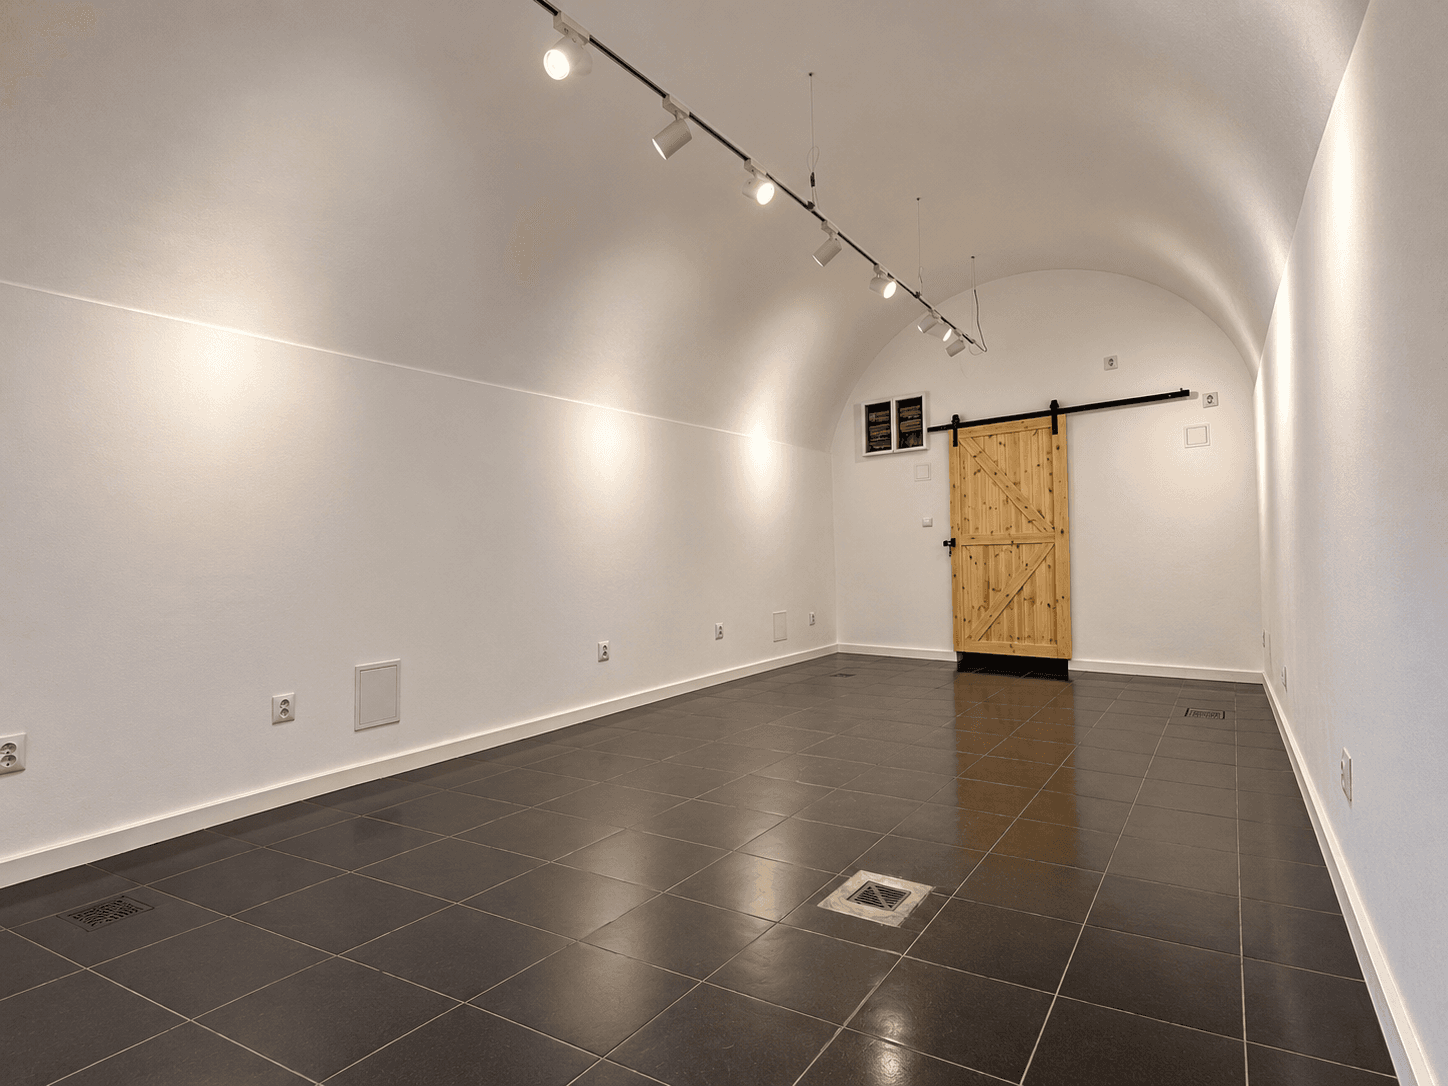
The first room on the right at the bottom of the stairs. Self-contained, and easy to dedicate to a single installation, brand moment or presentation set apart from the rest of the route.
Temporary & pop-up use
Five connected rooms below street level — built for exhibitions, pop-ups, showrooms and immersive projects that run for a month or more, not years.
Tell us about your projectGastronomy (food & beverage service) is not permitted anywhere in the space.
Floor / Rooms
From the shared entrance, a staircase leads down to the space. A short corridor opens onto five distinct rooms — laid out so a visitor moves through them in sequence, the way a gallery or showroom is meant to be walked.
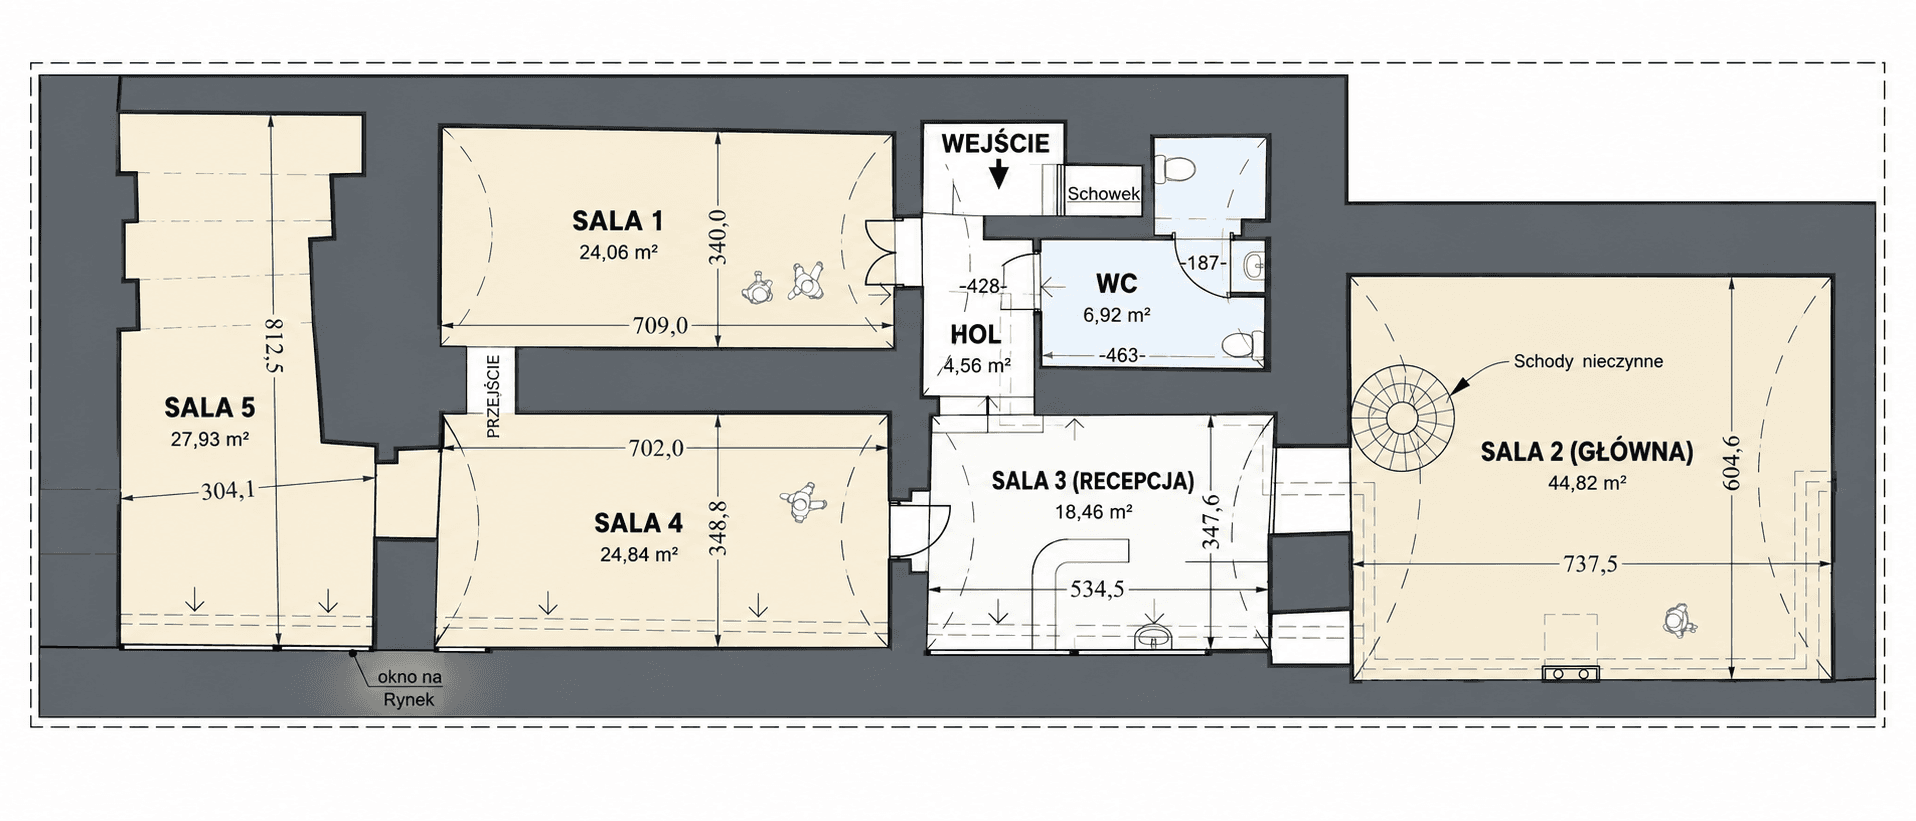
The first room on the right at the bottom of the stairs. Self-contained, and easy to dedicate to a single installation, brand moment or presentation set apart from the rest of the route.
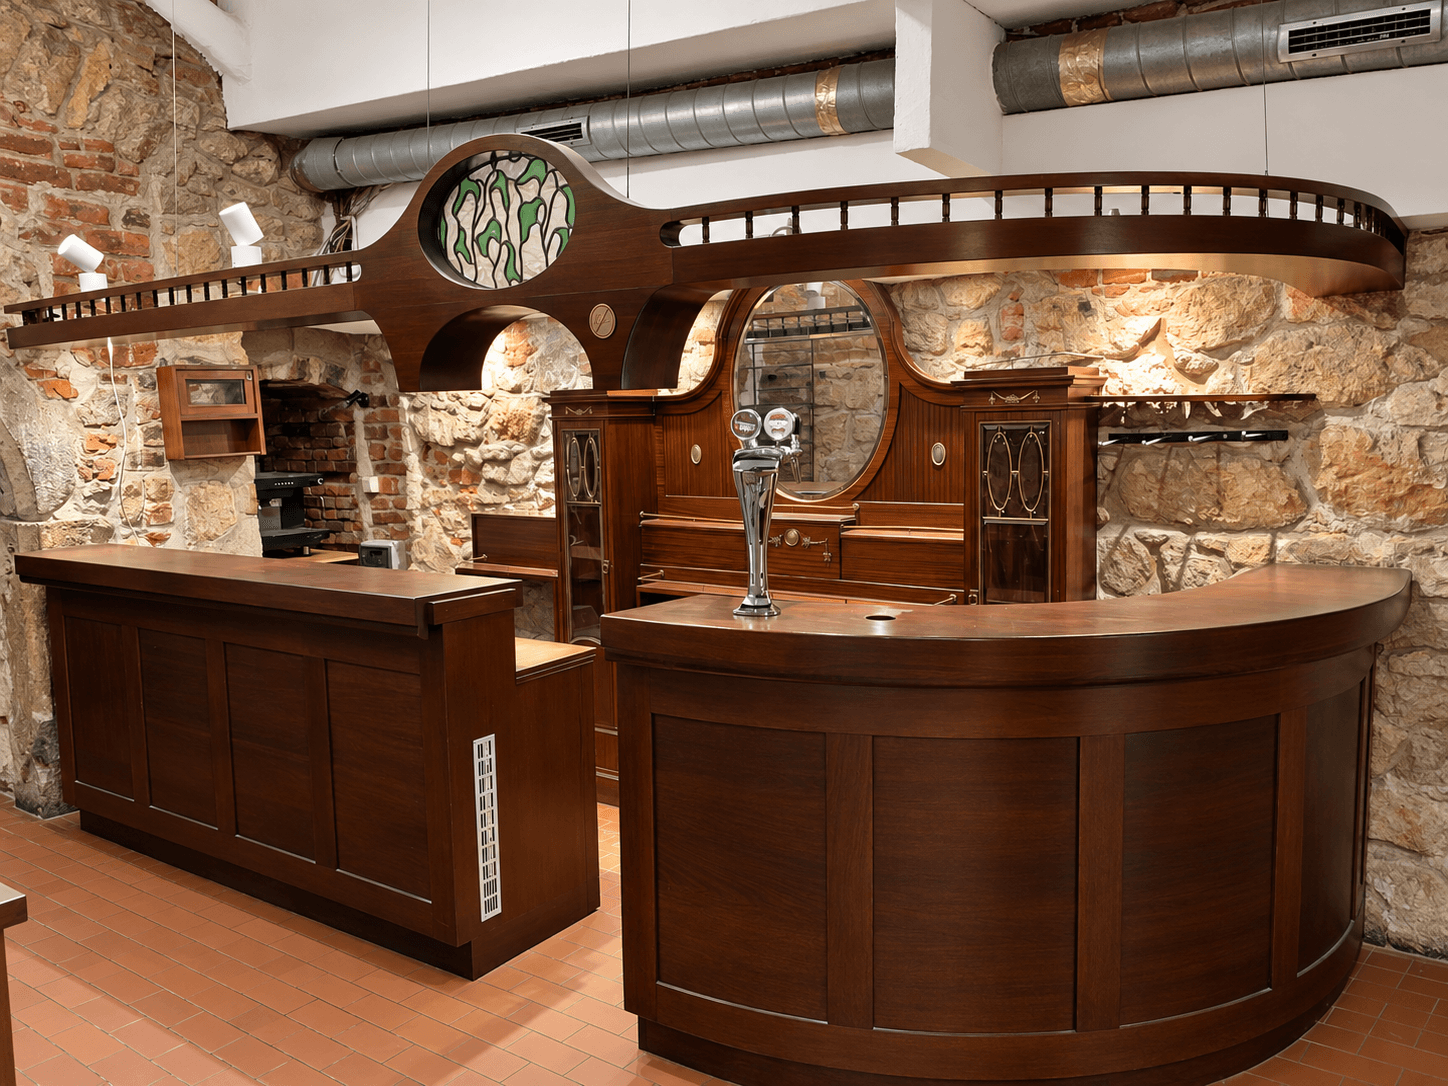
The central space the whole layout turns around. Functions naturally as a reception or check-in point, with the WC to one side and the main hall and side rooms opening off it.
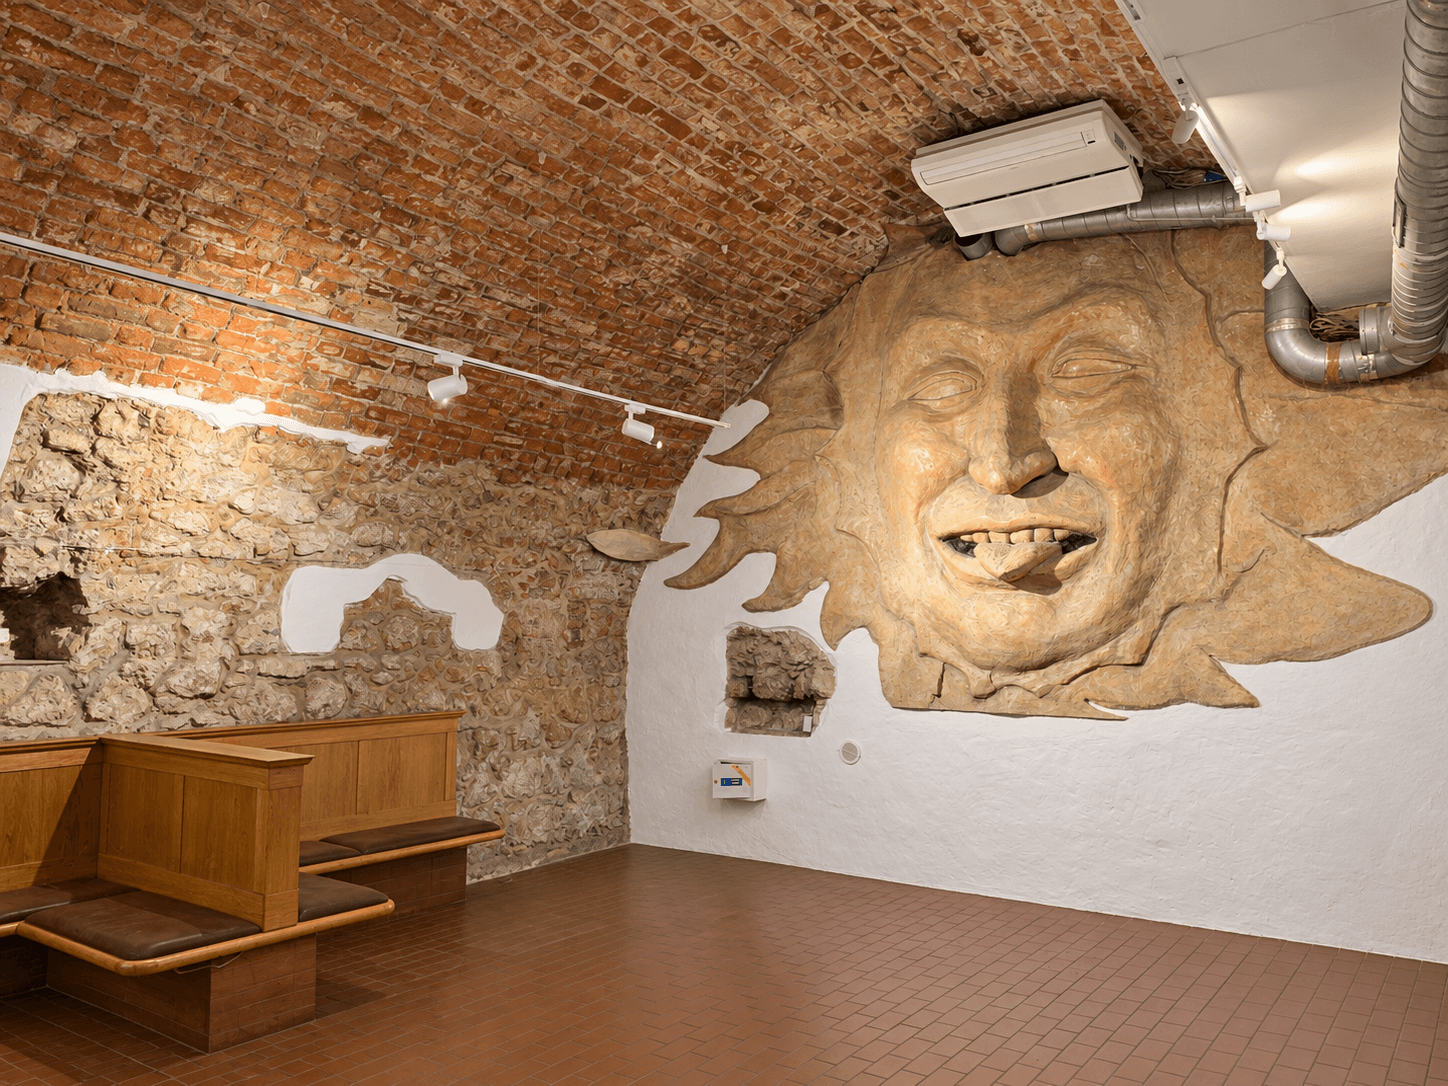
The largest room in the space, reached to the left of reception. The natural centre of gravity for an exhibition, a showroom or the main stage of an event.
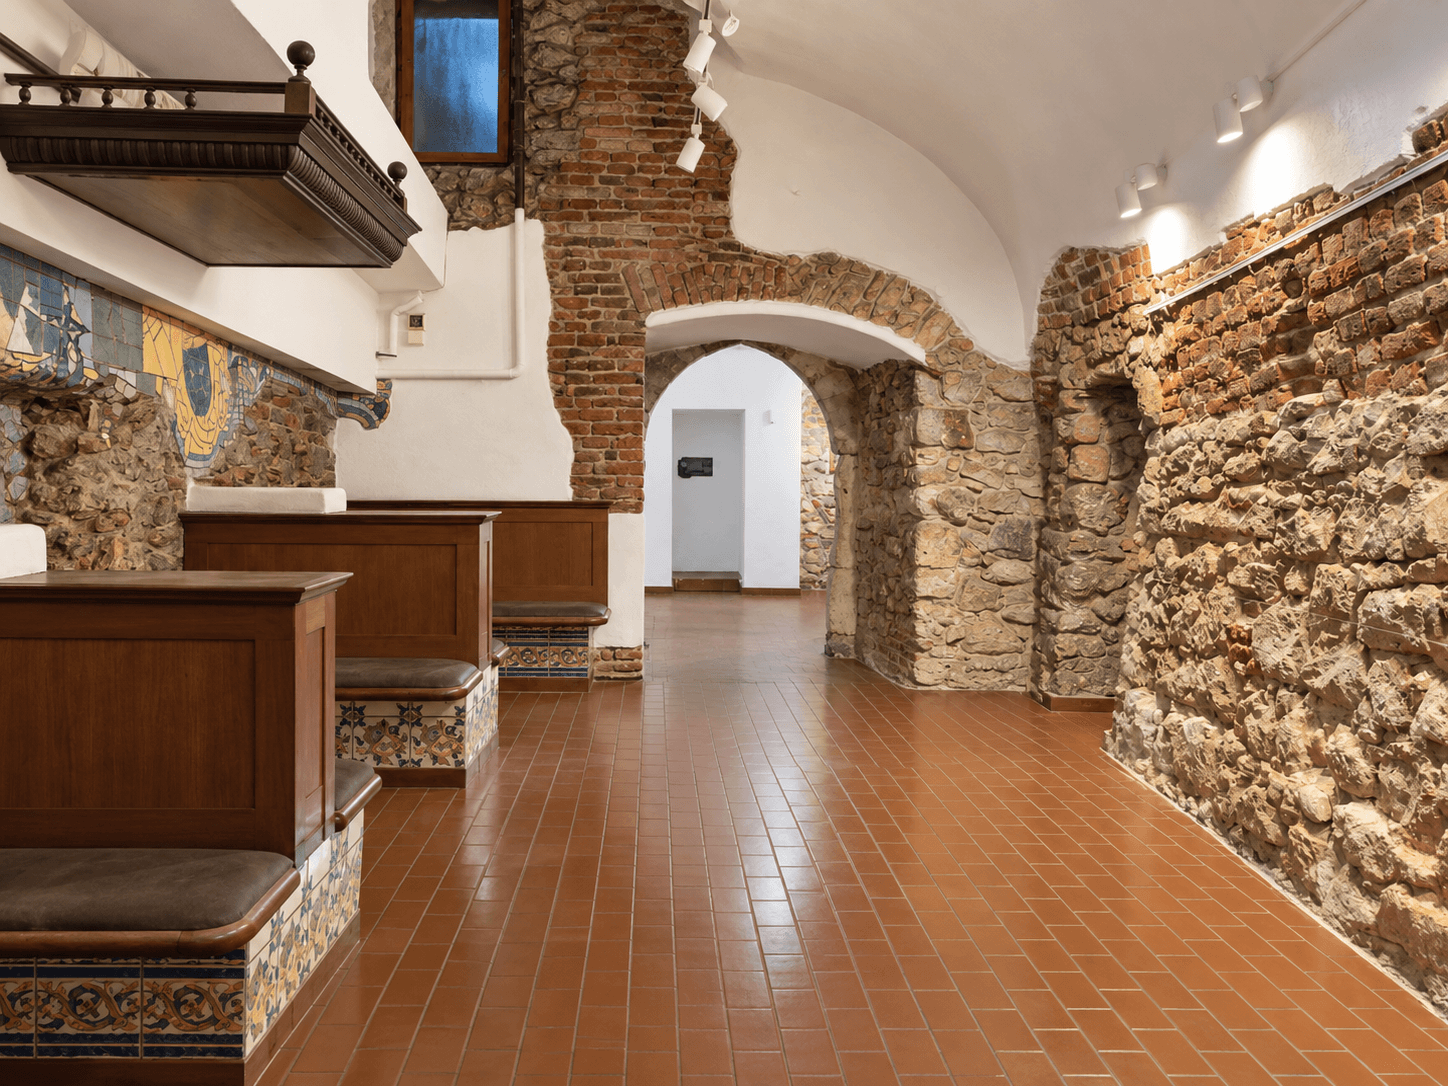
One of two rooms reached to the right of reception — suited to a secondary installation, a quieter display, or production and storage needs during an event.
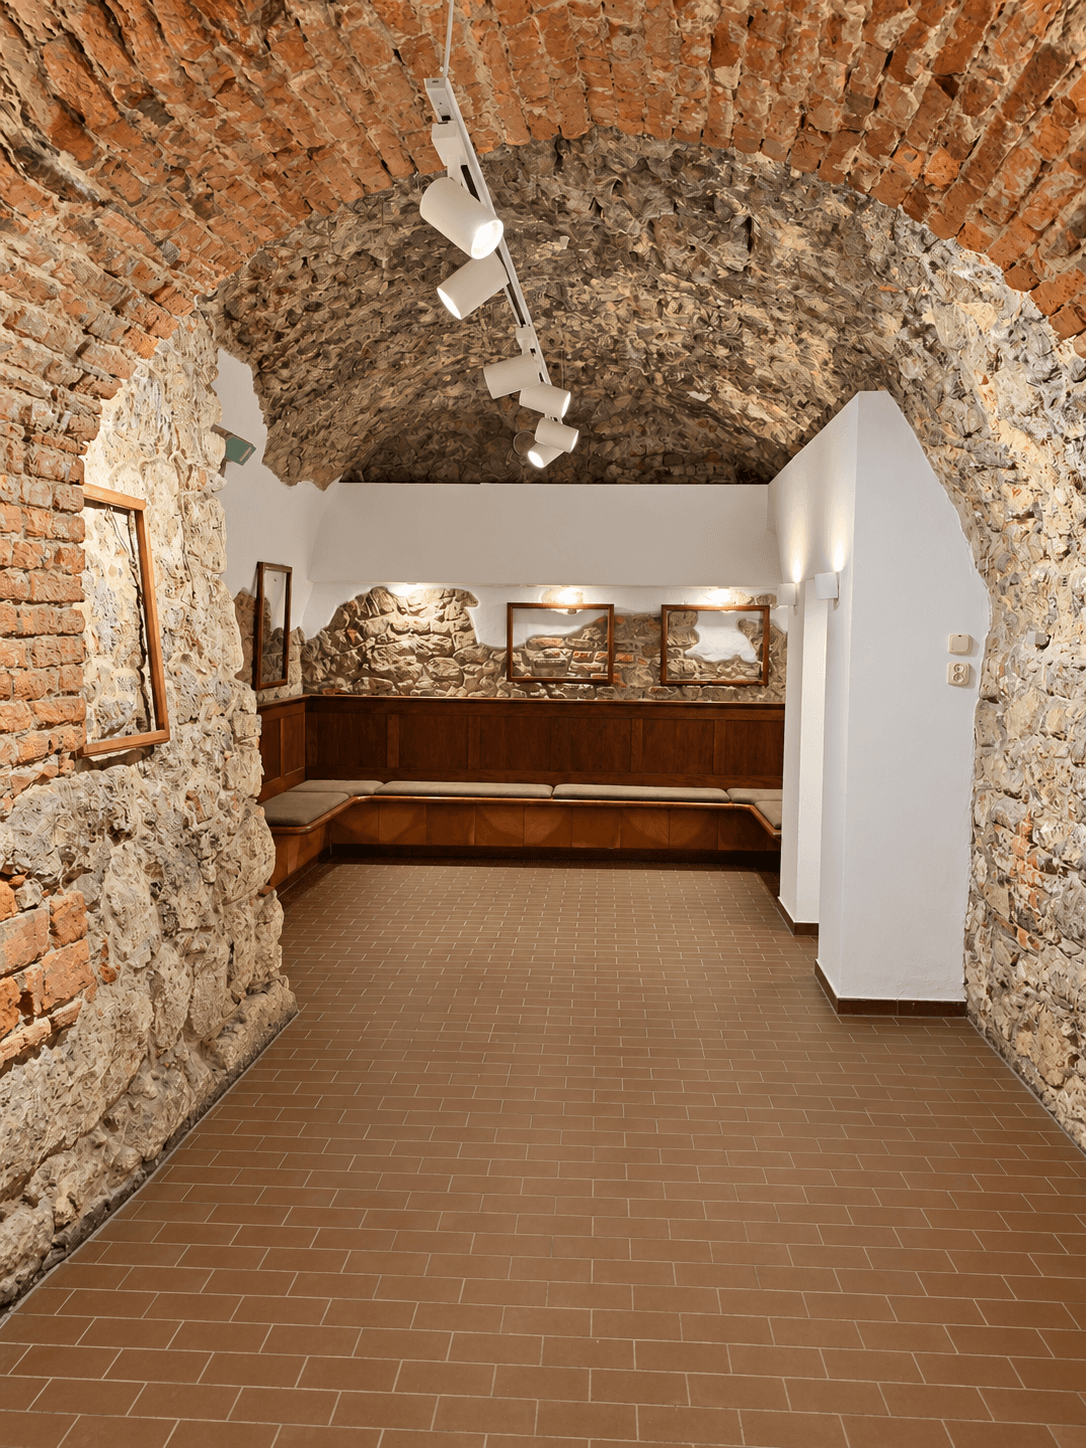
The second room on the right-hand side, completing the route. Works well as a closing point of an exhibition sequence, or as an additional flexible room.
Temporary use
For galleries, brands, agencies, curators and event producers looking for a short-term address in the centre of Kraków — from a single month to a few months.
Available from 1 November 2026
Tell us about your project1 month
≈ 20,000–22,000 PLN net
Single-month projects
2 months
≈ 18,000–19,000 PLN net / month
Two-month projects
3 months
≈ 16,000–17,000 PLN net / month
Three-month projects
Indicative pricing — the shorter the project, the higher the monthly rate. The final quote depends on duration, use and any fit-out required.
Utilities billed separately or agreed individually depending on project scope.
Longer temporary periods — quoted individually.
The multi-room layout, controlled lighting and underground character make the space particularly interesting for immersive and projection-based concepts. No projection, screen or sound equipment is installed — the space is presented as a shell, ready for a production team to build into, running within the site's standard hours (until 22:00, no on-site food service).
Gallery
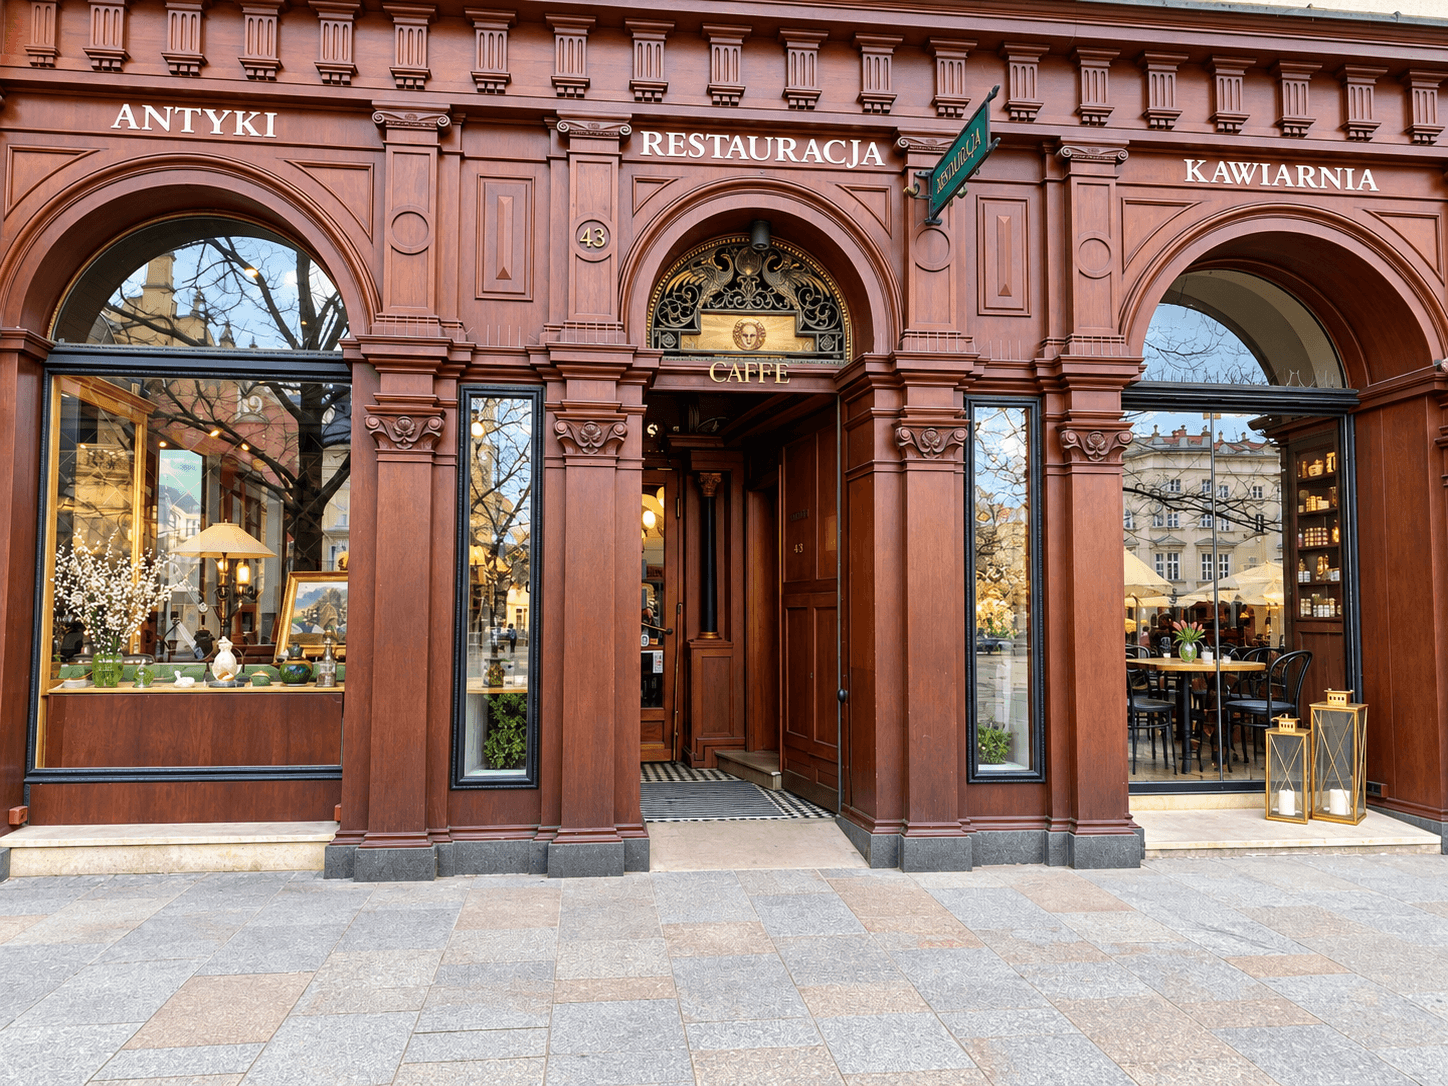
A closer look at each room, the entrance and the building itself.
Tell us the format, the dates and the rough scale of the project — we'll follow up with availability and a tailored quote.
Tell us about your projectGastronomy (food & beverage service) is not permitted anywhere in the space.
Get in touch
Share a few details and we'll get back to you — to arrange a viewing, answer questions about the space, or talk through fit for a temporary or long-term project.
We use cookies to understand how visitors use this site and to measure interest in the space. You can accept or decline analytics cookies at any time. Privacy policy